
A Home That Breathes
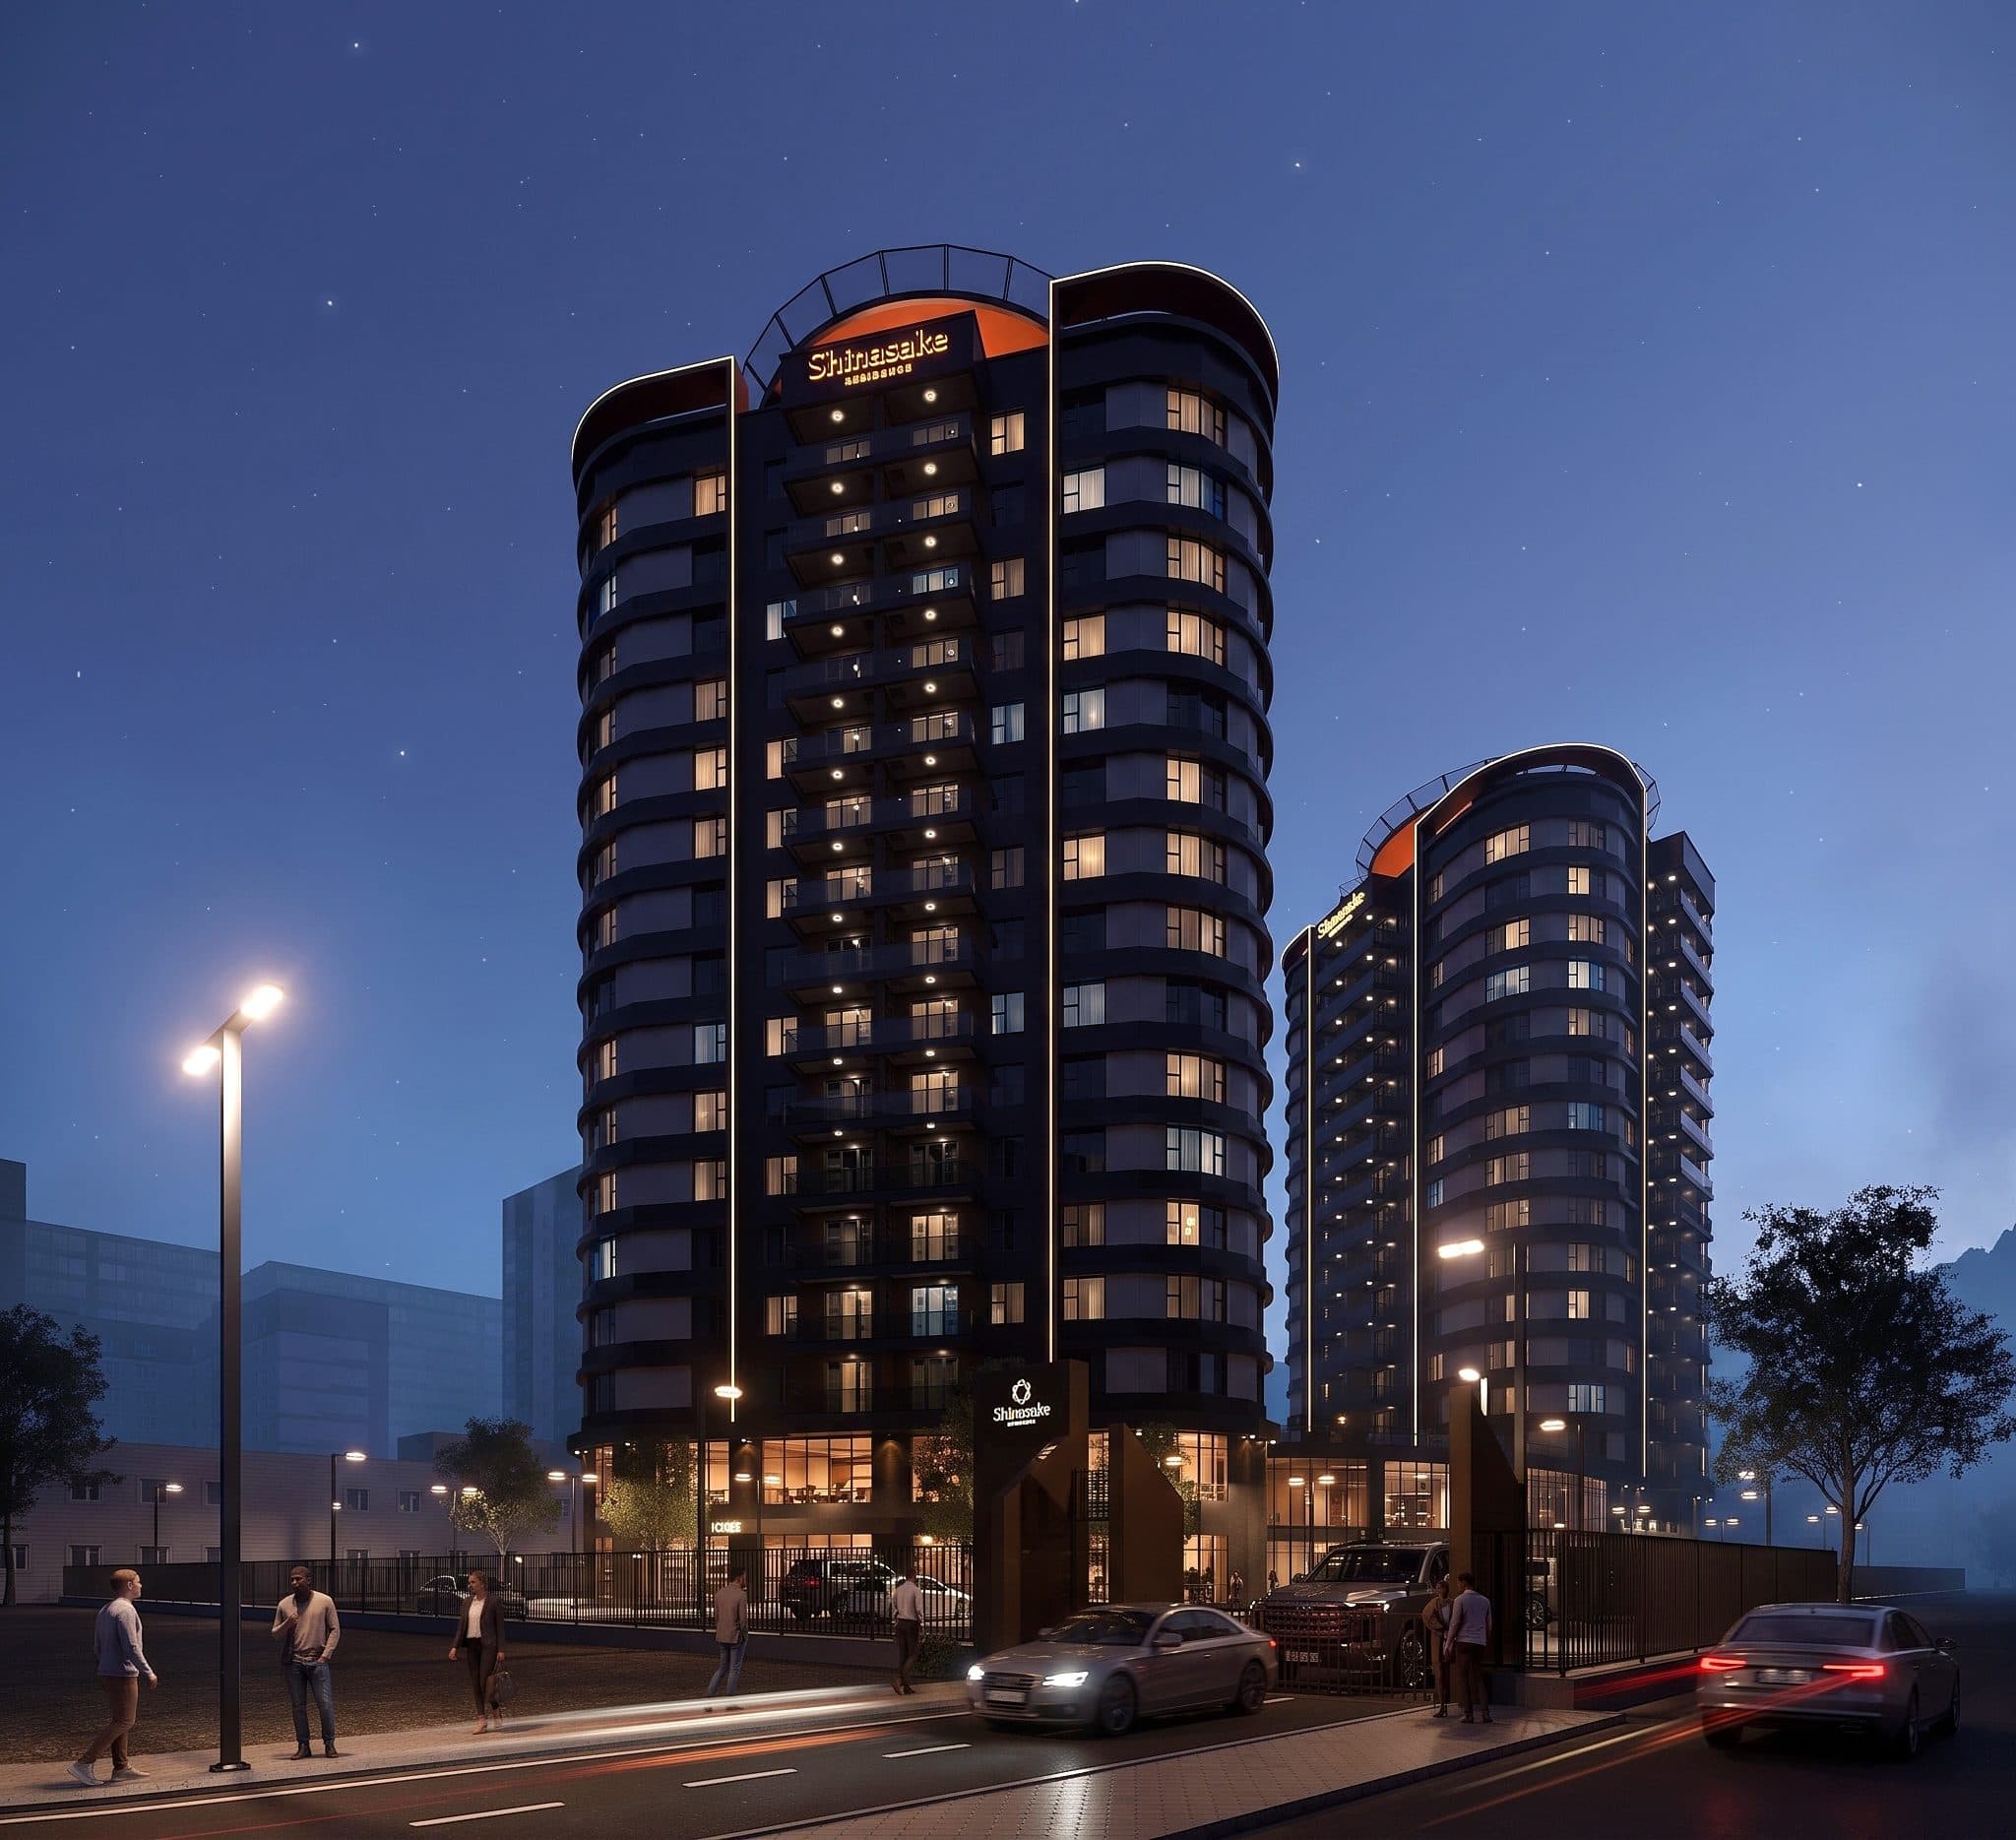
Shinasake Residence is the first residential community in Mongolia built around an interior green promenade — a landscaped corridor at the heart of daily life, not an afterthought at its edge. 142 homes, eleven unit types, one continuous idea: that a building can hold both a city's energy and a quiet place to exhale.
The Living Core
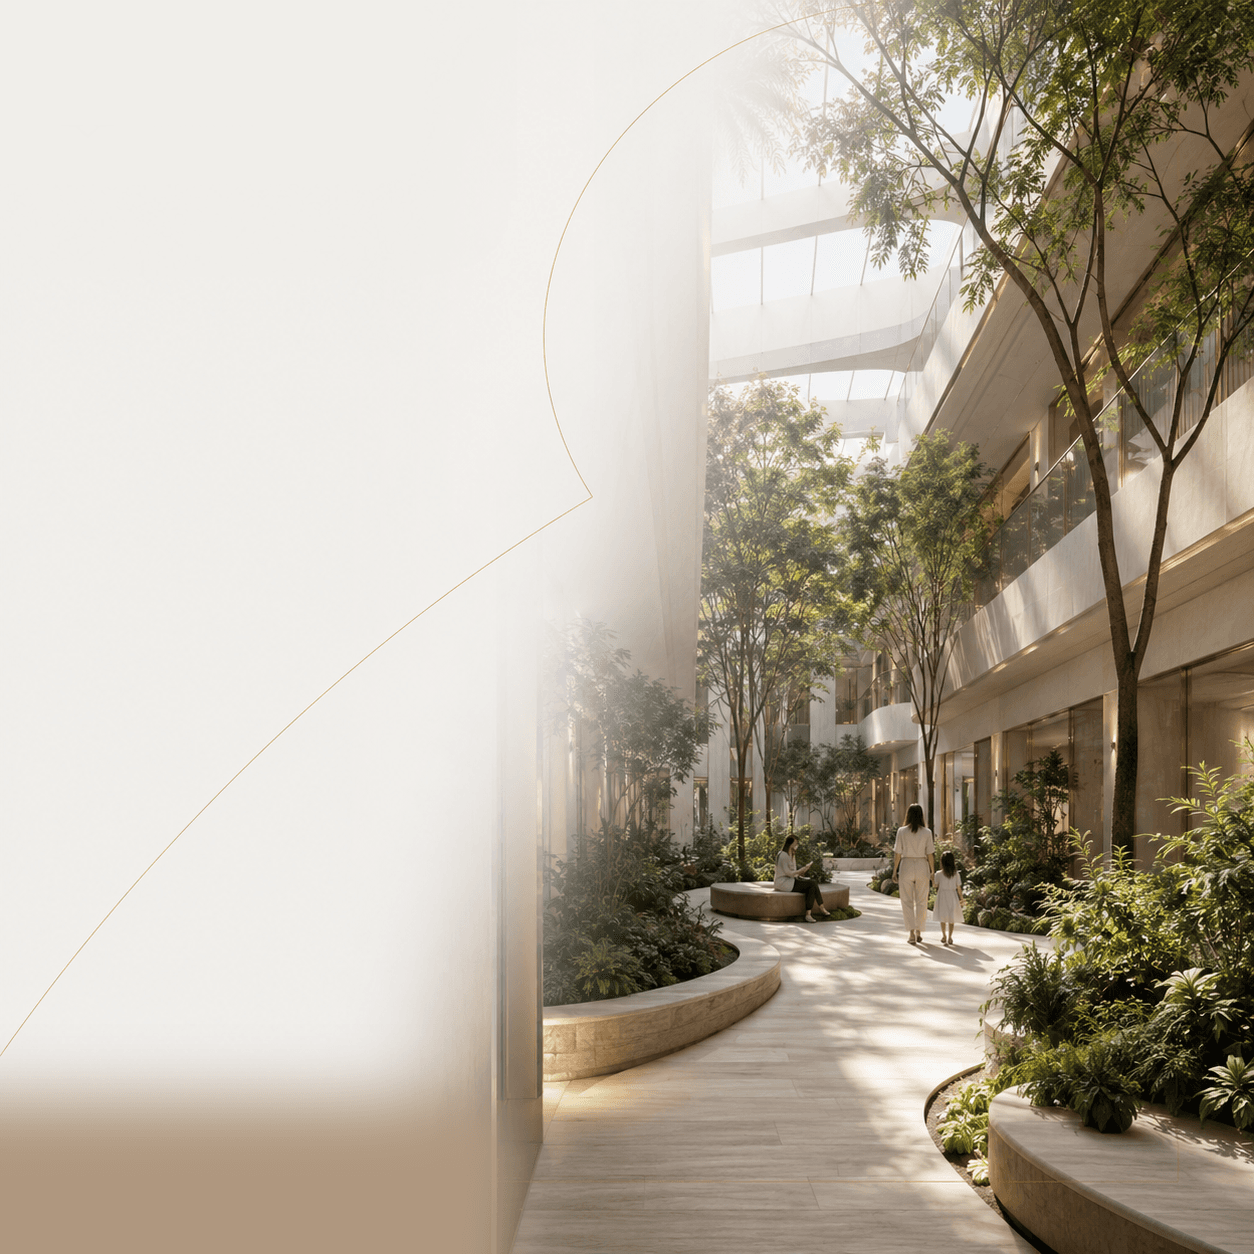
At the center of Shinasake runs an indoor promenade — glazed overhead, planted at ground level, open to residents year-round regardless of Ulaanbaatar's winter. It connects the towers' entrances, retail, and amenities into a single walk, so that reaching the gym, the kindergarten, or a neighbor's door means passing through green space rather than a parking podium.
Breathe
Every residence is oriented for daylight and cross-ventilation, and the promenade's planting measurably softens the air residents move through each day. Breathing easily, indoors and out, is a design requirement here, not a marketing line.
Move
The Living Core is built for walking — from the towers to the retail spine, from the kindergarten to the spa — before a resident ever needs to step outside. Circulation was planned first; the architecture followed.
Live
Eleven unit types mean eleven ways of living, from a compact starter home to a family residence with room to grow. What they share is proximity to light, to green space, and to the rest of the community.
Shinasake Residence is developed for the Han-Uul district by a team with a track record of delivering upper-middle income residential communities across Ulaanbaatar, working alongside international design consultants on the Living Core concept.