
Timeless Forms. Natural Light.
Shinasake's massing was set to bring daylight deep into the Living Core while keeping every residence oriented toward views of Zaisan Hill or the city beyond. The result is a building that reads as sculptural from the street and as calm, quiet architecture from inside.
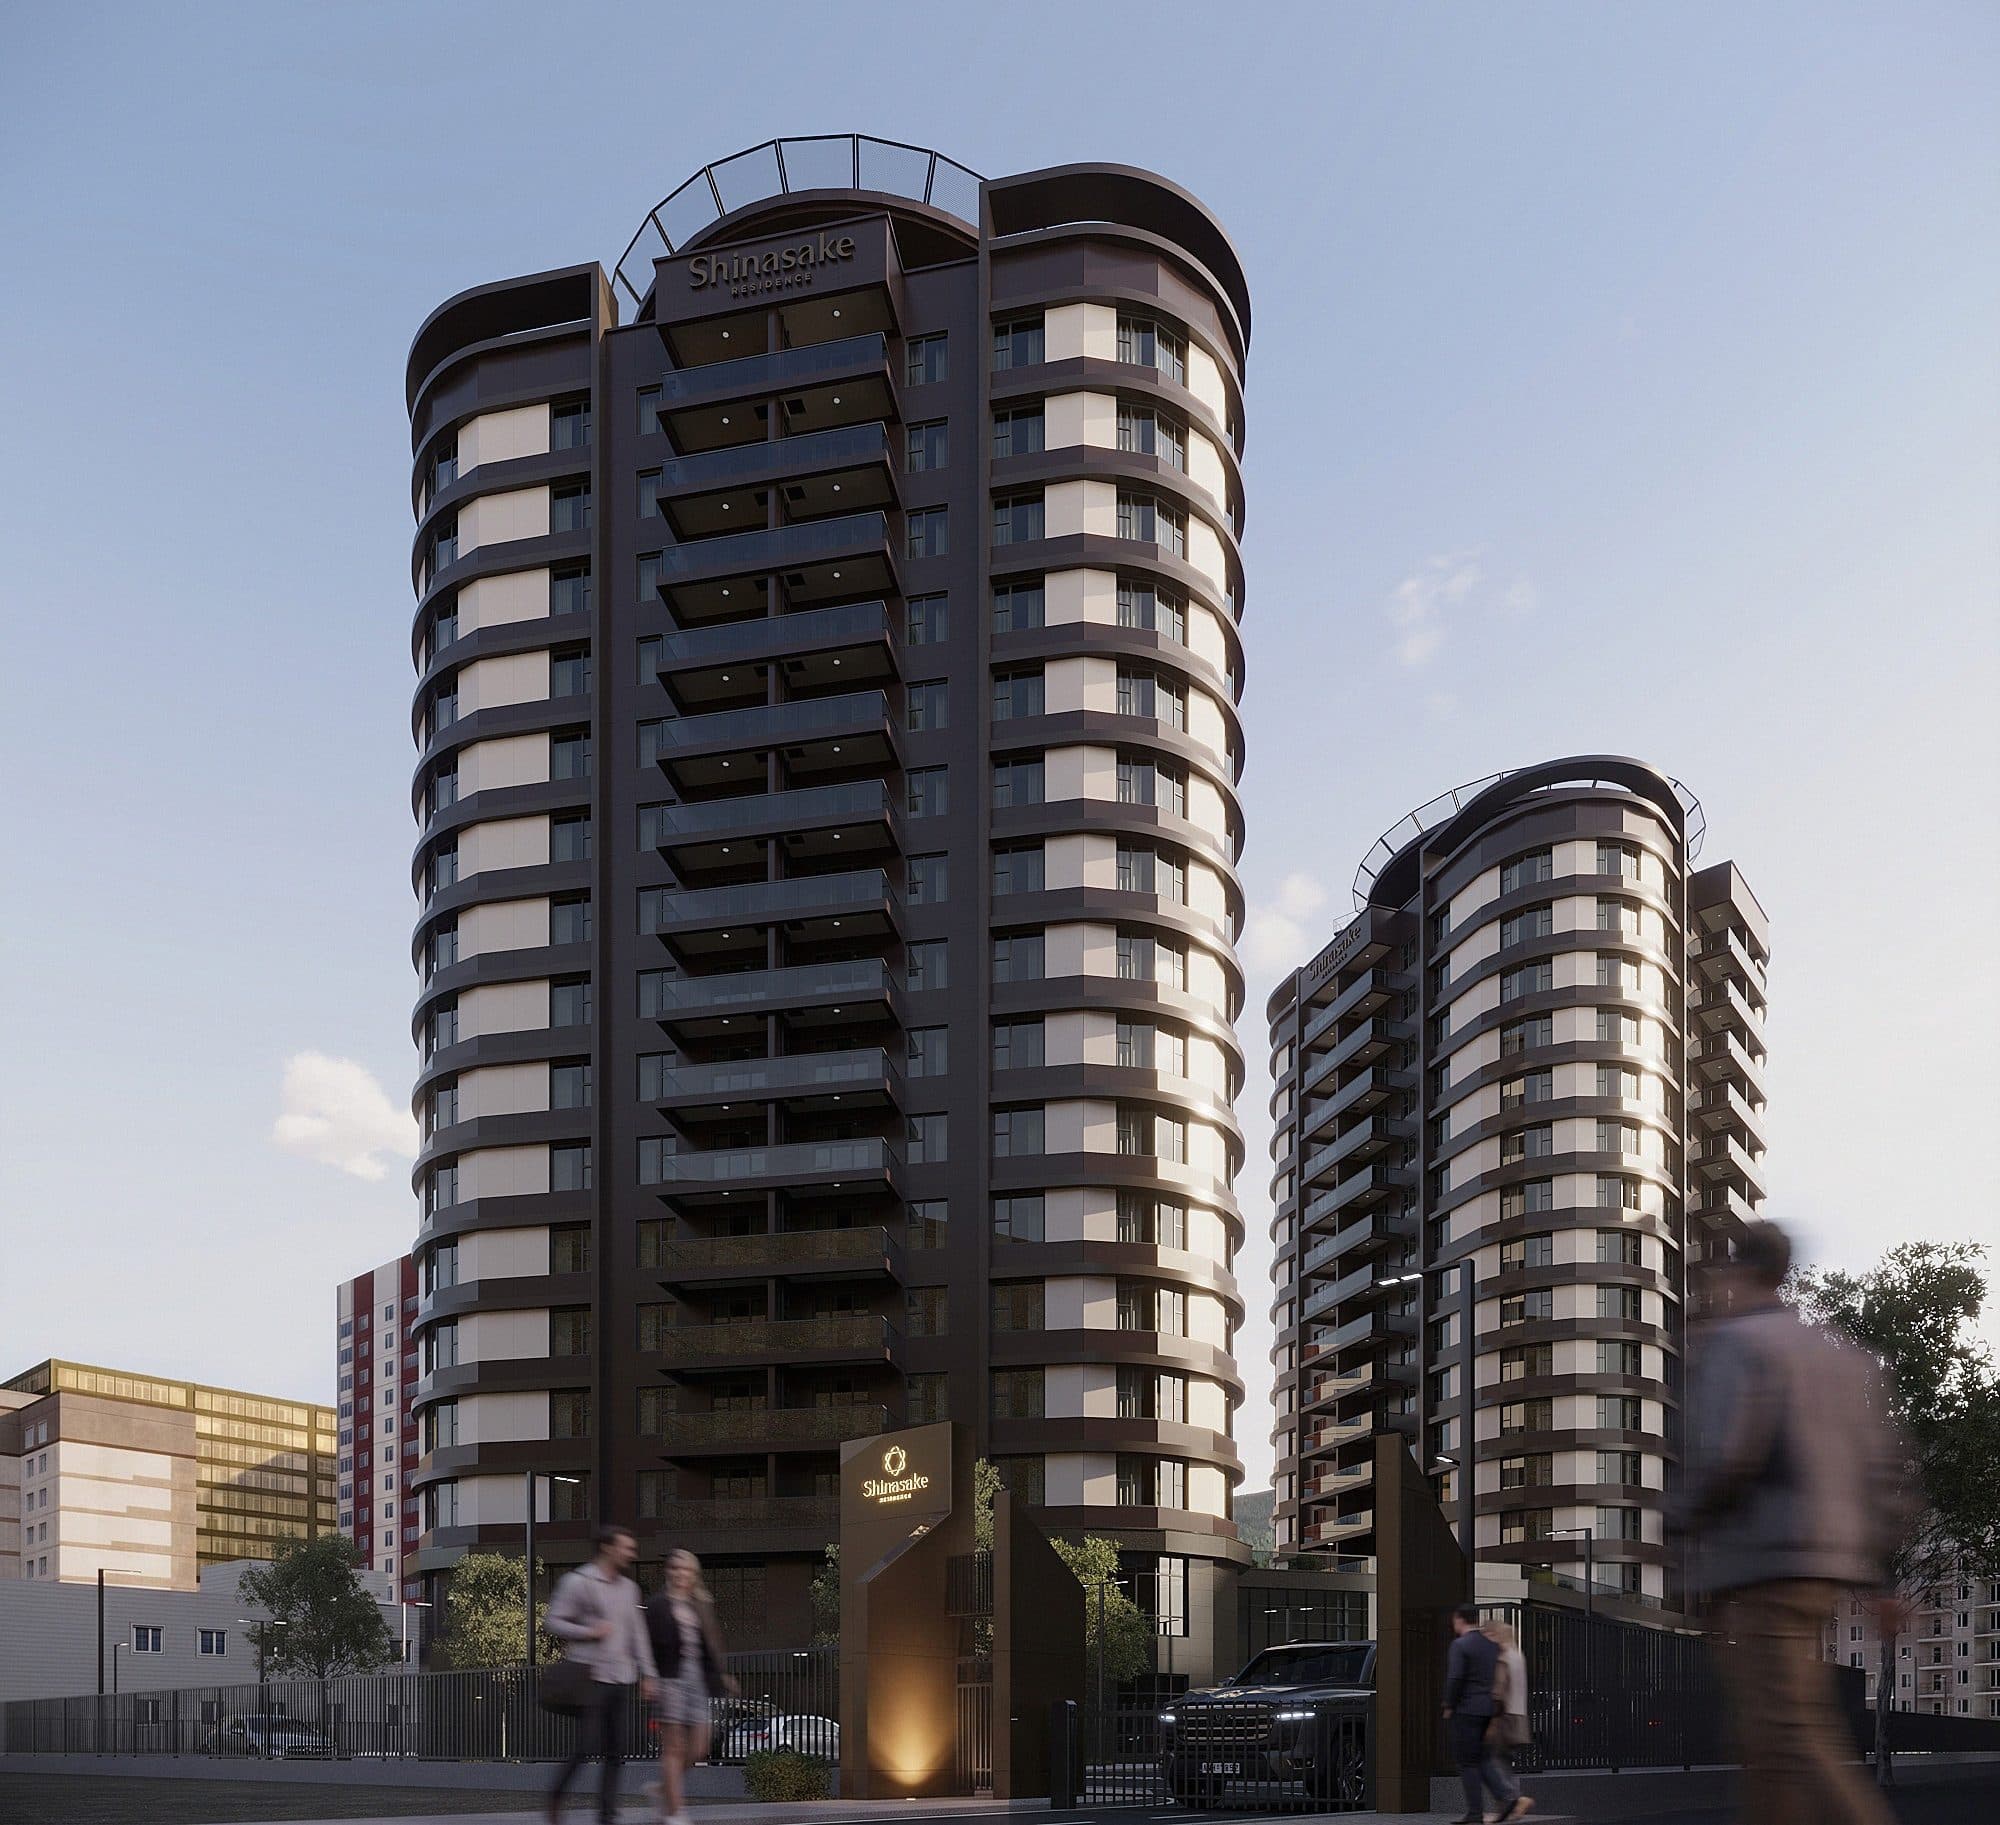
Massing
Two towers rise from a shared low-rise podium, angled to open the promenade below to daylight for most of the day. Setbacks at the upper floors reduce the building's apparent bulk and create private rooftop terraces above the twelfth floor.
The Glazing Story
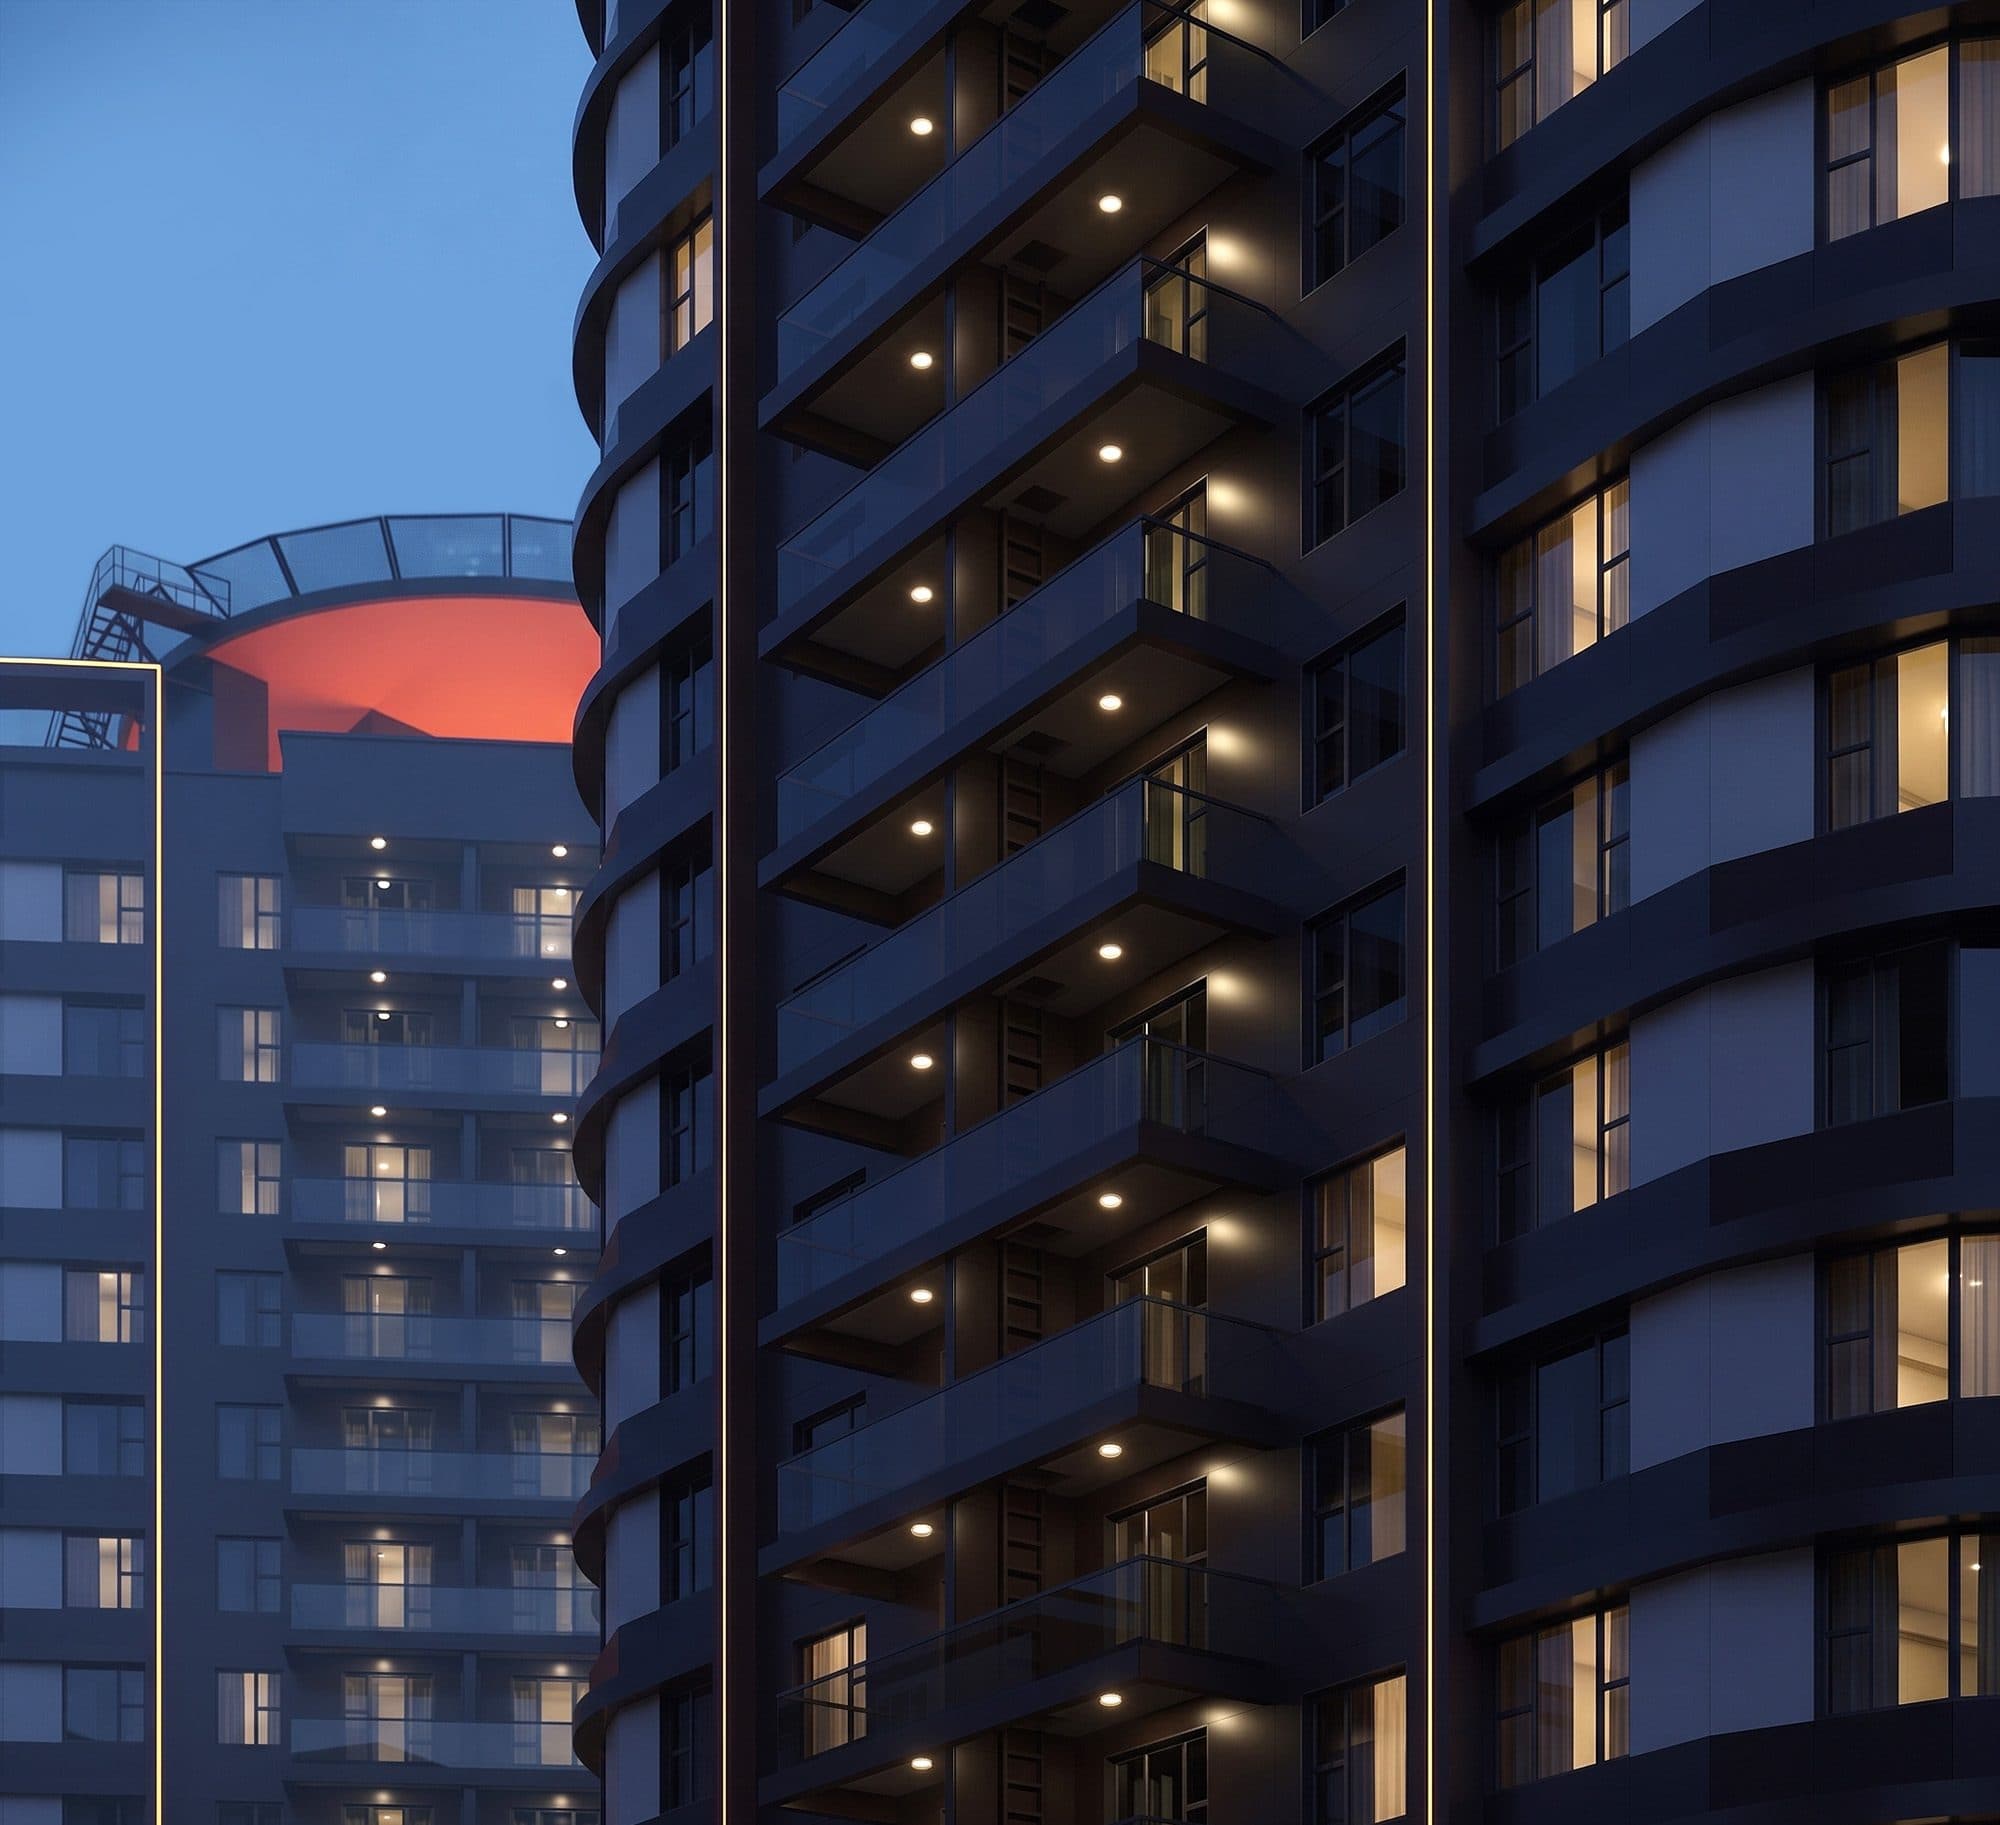
Glazing Sky, the site's primary accent color, is drawn directly from the building's curtain-wall glazing — the pale blue cast of floor-to-ceiling glass against Ulaanbaatar's sky. Extensive glazing was chosen deliberately: it carries daylight into the Living Core, frames views from every residence, and ties the building's palette back to the sky it stands under.
Material & Light
Warm bronze detailing at balconies and entries provides a grounded counterpoint to the glazing above, while the podium's stone base anchors the towers at street level. Inside, natural light is treated as a material in its own right — filtered through the promenade's glazed roof and carried into circulation spaces that would otherwise sit in shadow.
Glazing Sky, the site's primary accent color, is drawn directly from the building's curtain-wall glazing — the pale blue cast of floor-to-ceiling glass against Ulaanbaatar's sky. Extensive glazing was chosen deliberately: it carries daylight into the Living Core, frames views from every residence, and ties the building's palette back to the sky it stands under.